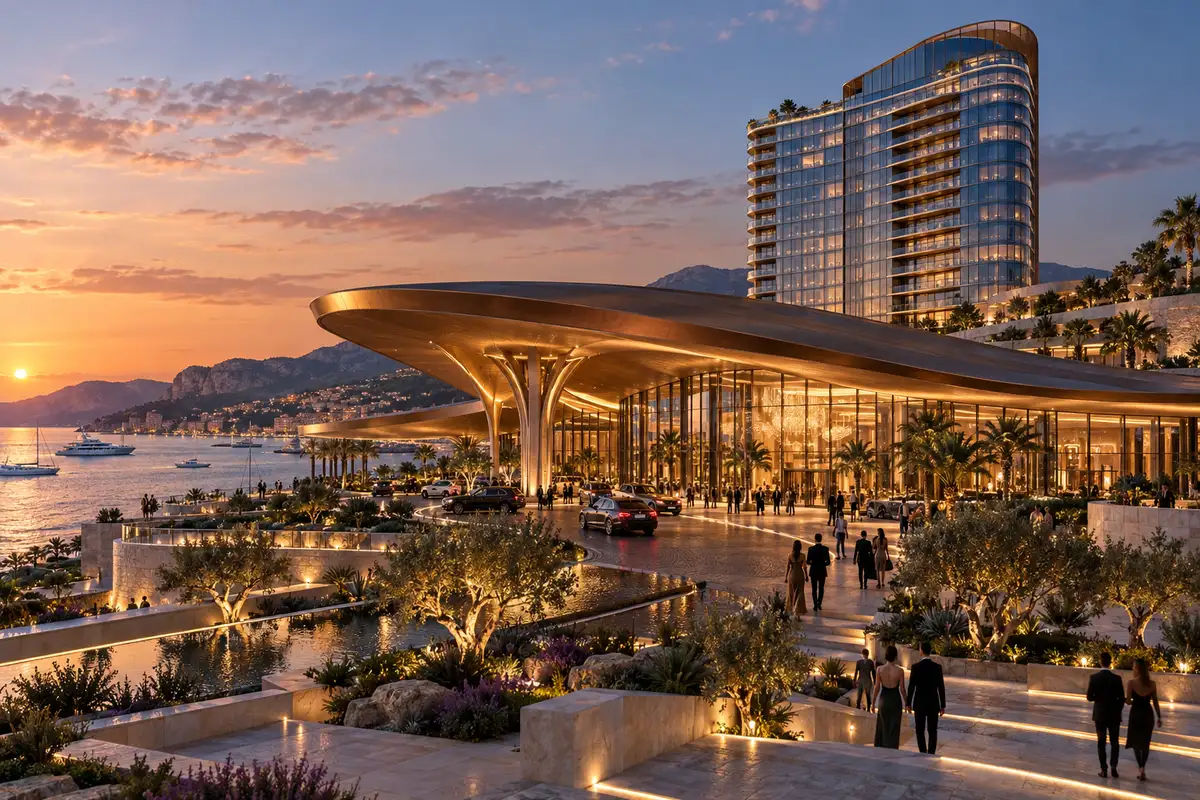
A concept for a land-based casino resort: a hotel tower rising over a low pavilion with a main hall, a theatre and restaurants, planned so the tower rush and the long-span roof can run side by side.
AI-generated concept visualisation
What this is
This page describes a concept, not a completed building. It shows how we would approach a land-based casino resort on a Mediterranean waterfront: the shape of the buildings, the order of works and the engineering questions that make this type of project different from an ordinary hotel.
Two buildings, two speeds
The scheme has two parts. A slender hotel tower stands at the back of the site, and a low pavilion under a sweeping bronze roof faces the sea. The tower is built the Tower rush way, with its core climbing ahead of the floors. The pavilion is the opposite: a long-span roof assembled on the ground and lifted in place, where precision matters more than pace.
Running the two in parallel is the heart of the programme. While the tower climbs, the pavilion's basement, service levels and roof structure progress below it, so the whole resort can open in one go rather than in stages.
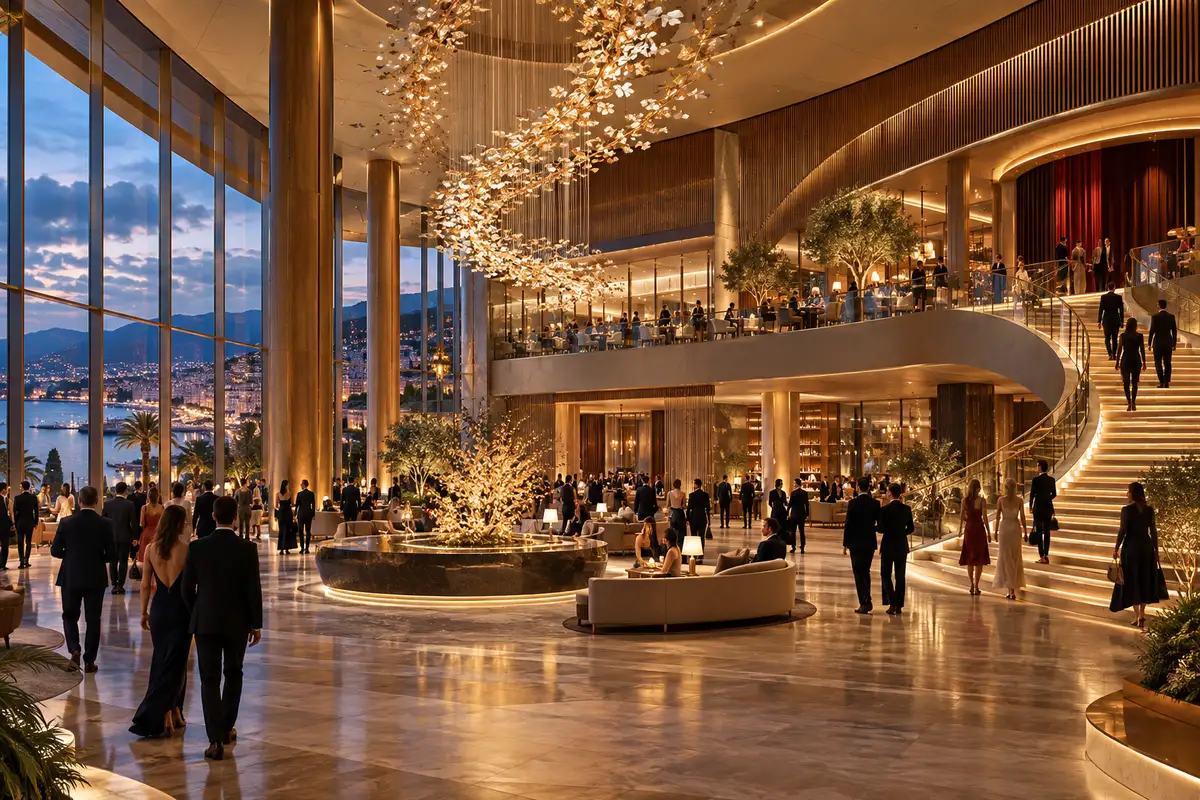
Concept section: hotel tower over the pavilion, with the main hall, theatre and dining at ground level and service floors and parking belowThe double-height entrance hall: a calm arrival space leading to the theatre foyer and the restaurant terraces. AI-generated concept visualisation
What the building holds
A main hall under the pavilion roof, column-free over a wide span, with direct access from the arrival plaza.
A theatre for shows and concerts, with its own foyer and back-of-stage loading.
Restaurants and bars on the waterfront terraces and on a mezzanine overlooking the hall.
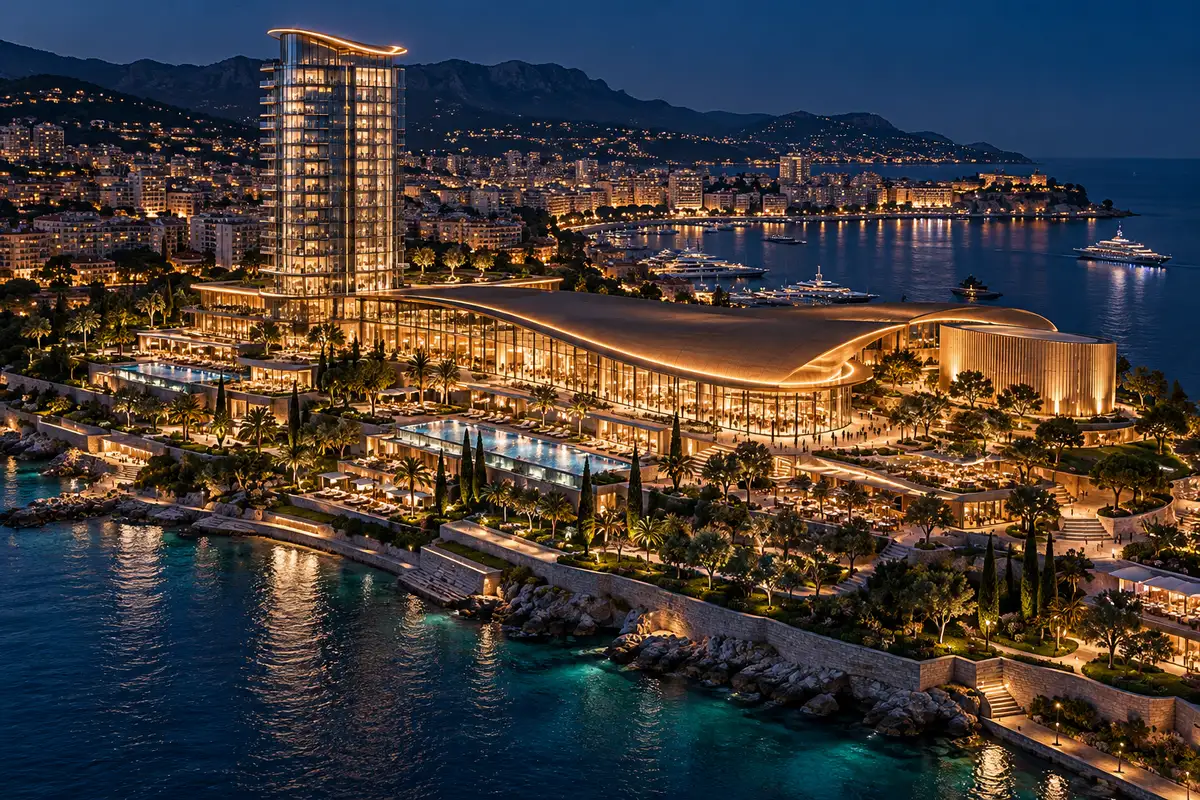
A hotel tower with rooms, suites, a spa and a rooftop terrace.
Two service levels below ground for deliveries, staff areas, security and plant, keeping all servicing out of sight.
Parking under a landscaped deck, so the site reads as gardens rather than tarmac.
Why this kind of building is different
Venues of this kind are open late into the night, every day of the year. That shapes almost every technical decision.
Security and surveillance need their own routes, rooms and cable paths from the first drawings. Large halls need careful acoustics so a show in the theatre never reaches the restaurants. Fire safety has to work for crowds moving through big open spaces. Air handling and cooling run long hours, so plant must be easy to reach and maintain without closing anything. Back-of-house logistics, from cash handling rooms to kitchens and staff entrances, are planned as a separate building tucked under the public one.
Illustrative phasing of the concept over about two years: the tower and the pavilion progress side by sideThe resort at night: the hotel tower, the lit edge of the pavilion roof, pools and gardens over the parking deck. AI-generated concept visualisation
How we would build it
Enable the site
Piling, a secant wall along the waterfront and a dewatered basement box, with crane bases and pump positions fixed for the whole job.
Basement and podium
Service levels and parking go in first, with the security and plant rooms fitted out early because so much depends on them.
Tower rush
The hotel core climbs on self-climbing formwork and the floors follow in a steady weekly rhythm.
Lift the roof
The pavilion roof is assembled in segments on the podium and raised onto its supports, then clad in bronze-toned panels.
Close and fit out
Facades close the tower floor by floor while the hall, theatre and restaurants are fitted out under the finished roof.
Commission
Long testing of security, fire, sound and air systems before the first guests arrive, because a venue that never closes cannot be fixed later.
About the images
The renders on this page are AI-generated concept visualisations. The section and the phasing chart are our own concept drawings. They do not show an existing building.