For a long time a building's skin was assembled piece by piece on scaffolding. On many towers today it arrives finished: whole panels of glass, frame and insulation, built in a factory and lifted into place one floor at a time.
Envelope
Facades that arrive by lorry
How unitised curtain walls close a tower a few floors behind the frame, and why the facade is planned as carefully as the structure.
What a unitised panel is
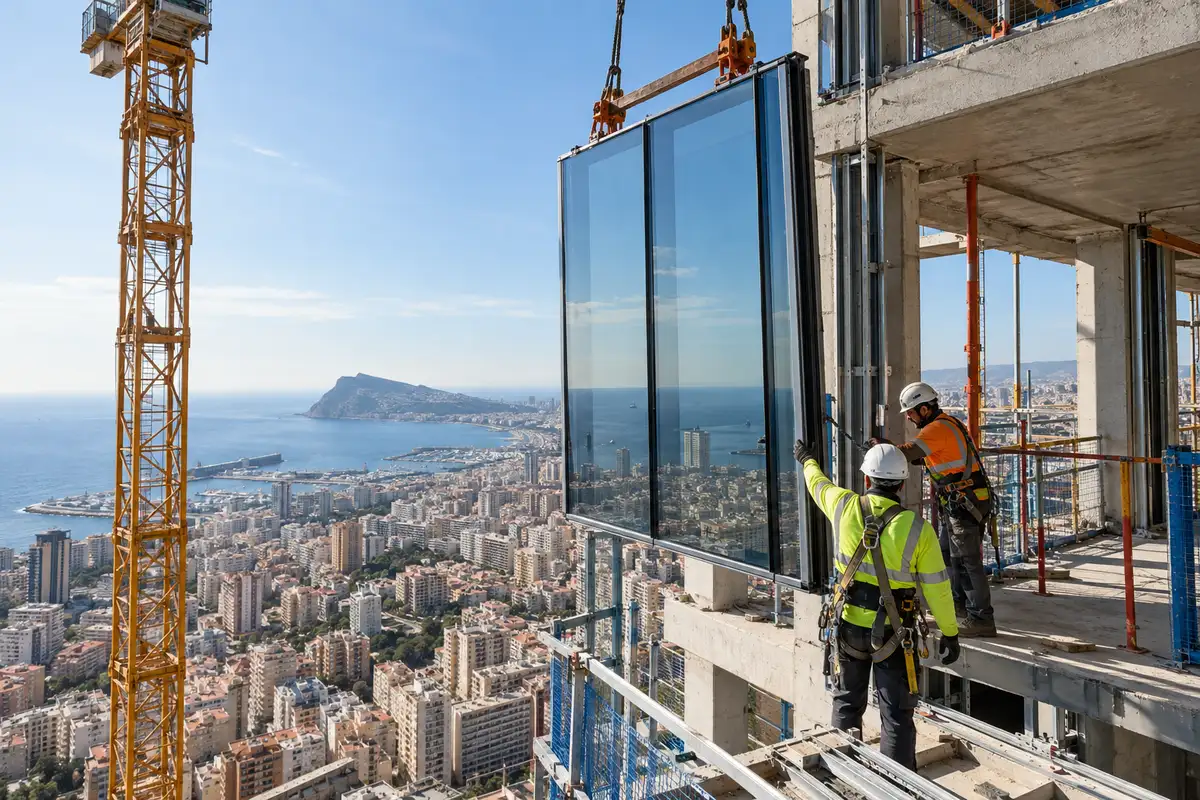
A unitised panel is a storey-high section of facade, complete with glazing, seals and brackets. Each one hooks onto anchors cast into the slab edge and locks into its neighbours, so the joints are made in the factory rather than in the wind at height.
Chasing the frame
In a good tower rush the facade follows the frame a few floors behind. Once a floor is closed, it is dry and secure, and finishing trades can move in while the top of the building is still being poured. The gap between frame and facade is one of the rhythms we plan from the start.
What can go wrong
- Slab edges out of tolerance, so anchors do not line up.
- Panels delivered in the wrong order for the lifting sequence.
- Wind that stops lifts just when the crane is free.
- Storage on site, where a fragile panel is easily damaged.
Planning it in
The cure for all of these is the same: survey every slab edge, deliver panels in lift order, book crane time for facade lifts in the weekly plan and keep the panels on their stillages until the moment they go up.