What this is
Harbour Tower is a concept, not a completed building. It is the tower that appears at the top of this site, and the one we use to explain the Tower rush method from the first pile to the last facade unit.
Concept project
A concept for a slender residential tower above a Mediterranean harbour, designed around its own tower rush: a core that climbs first and a frame that follows in a repeating weekly cycle.
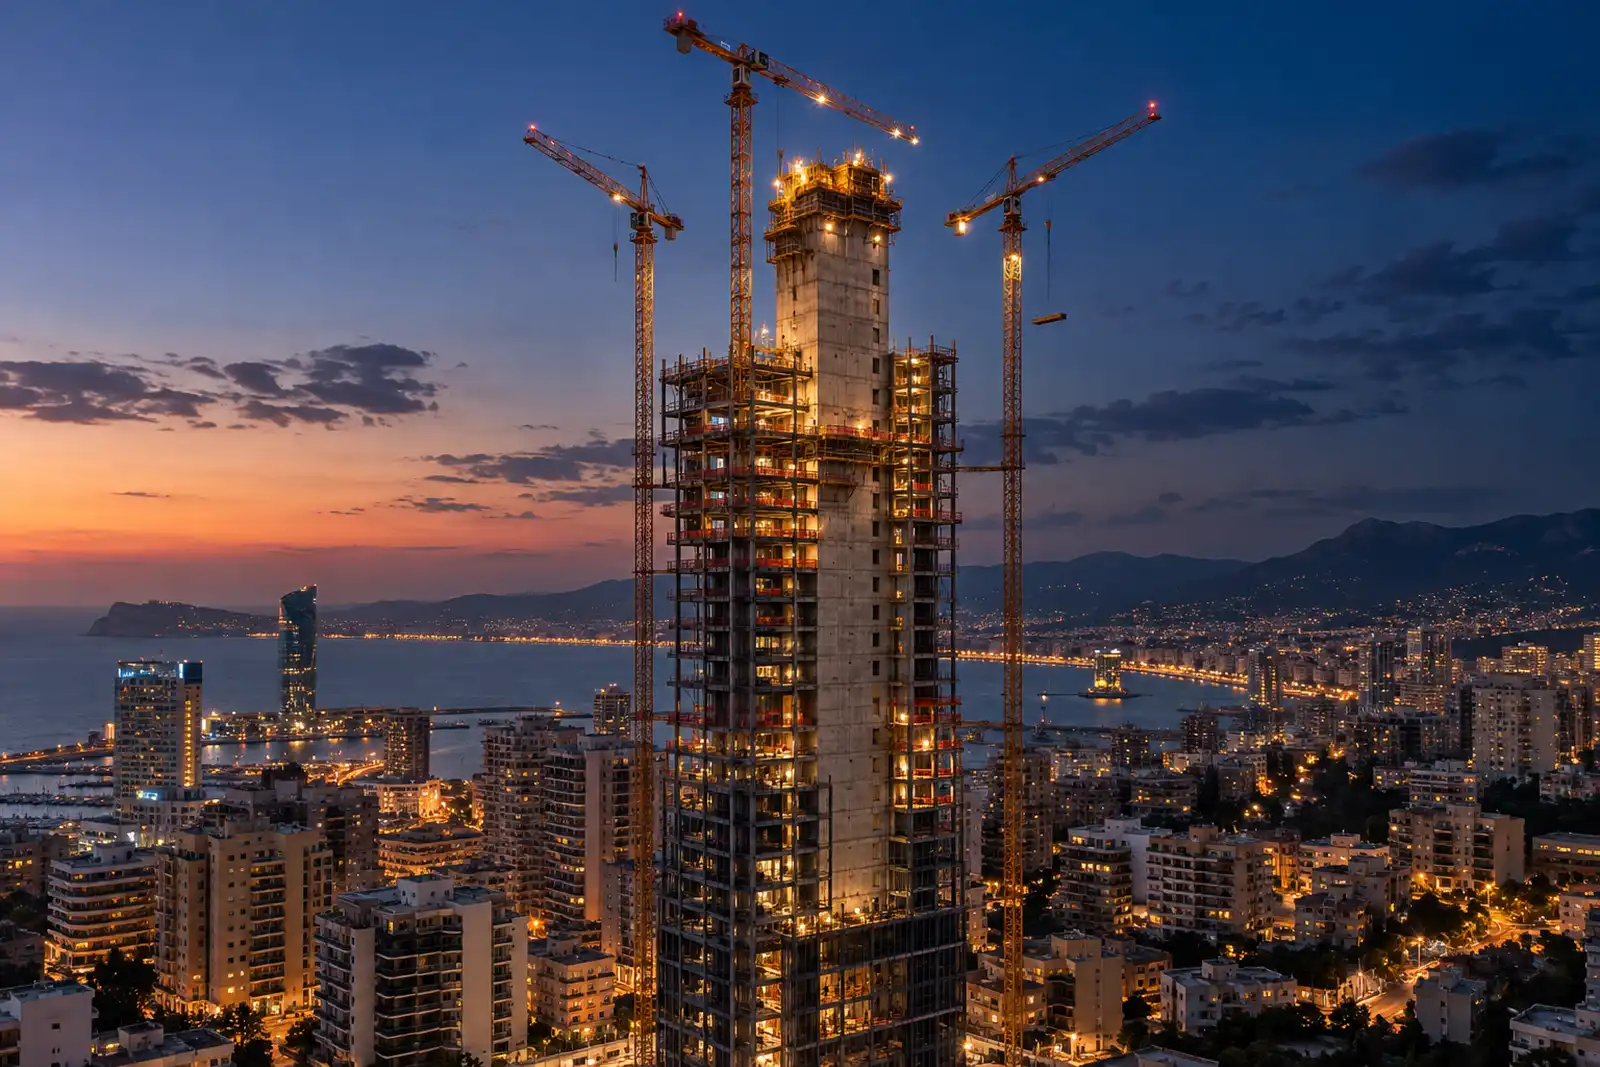
Harbour Tower is a concept, not a completed building. It is the tower that appears at the top of this site, and the one we use to explain the Tower rush method from the first pile to the last facade unit.
A narrow plot on a harbour front leaves no room for laydown areas, so the tower is designed to be built from its own footprint. The core carries the cranes, the floors repeat for most of the height, and facade units arrive just in time from an off-site yard.
Repetition is the point. When every floor is the same, crews learn the cycle, mistakes disappear and the tower rush settles into a pace that feels almost calm.
The tower image is an AI-generated concept visualisation. The section and the cycle chart are our own concept drawings.